
Inclusions
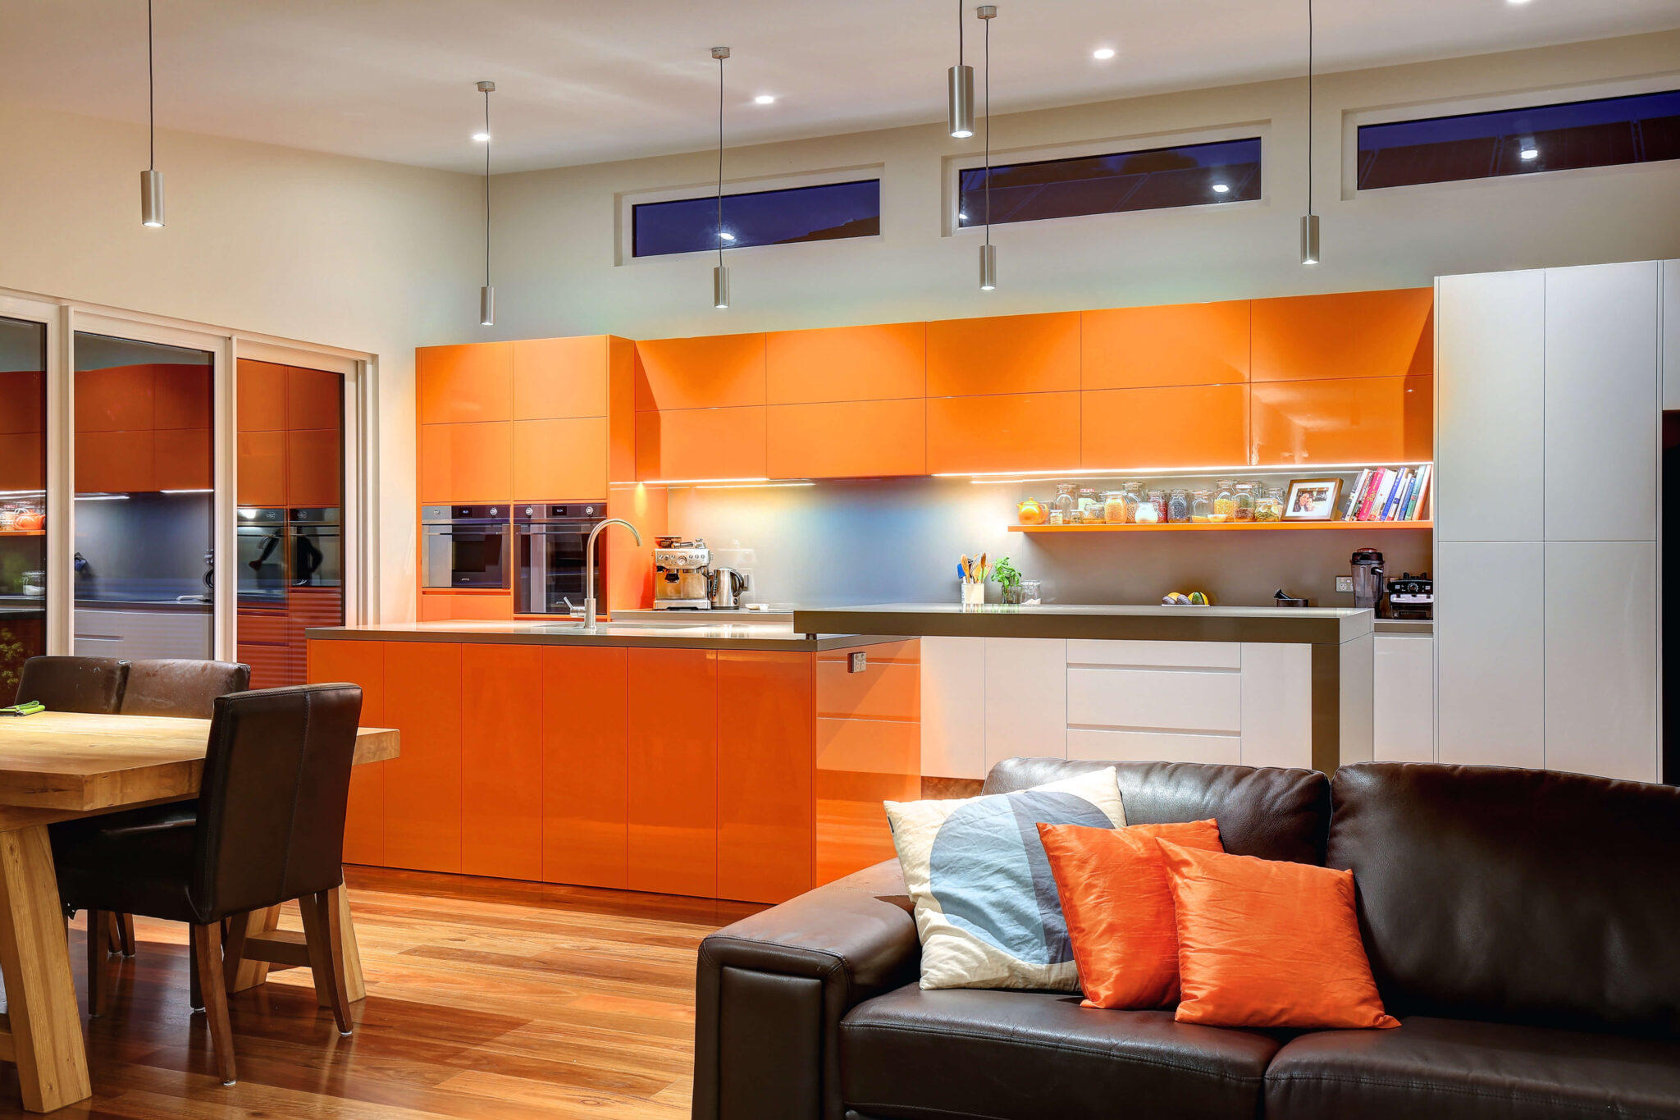
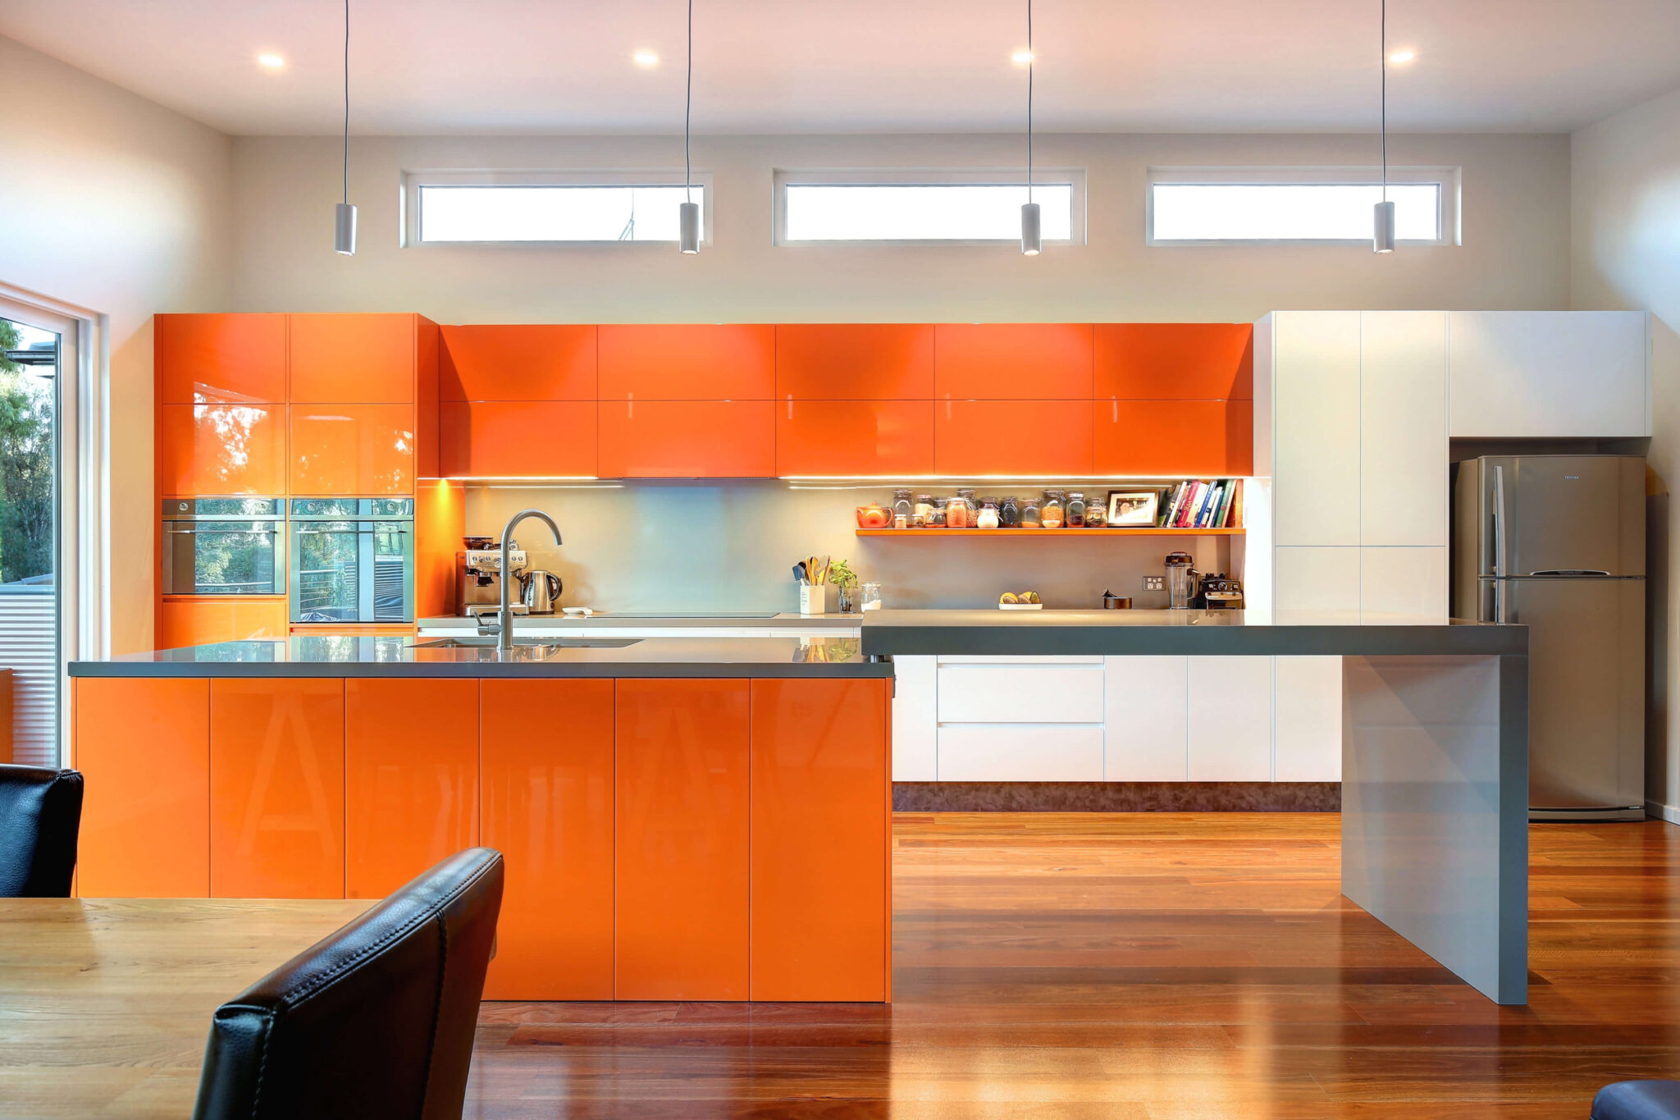
- Stone tops throughout
- Premium LED lighting
- Two pac kitchen
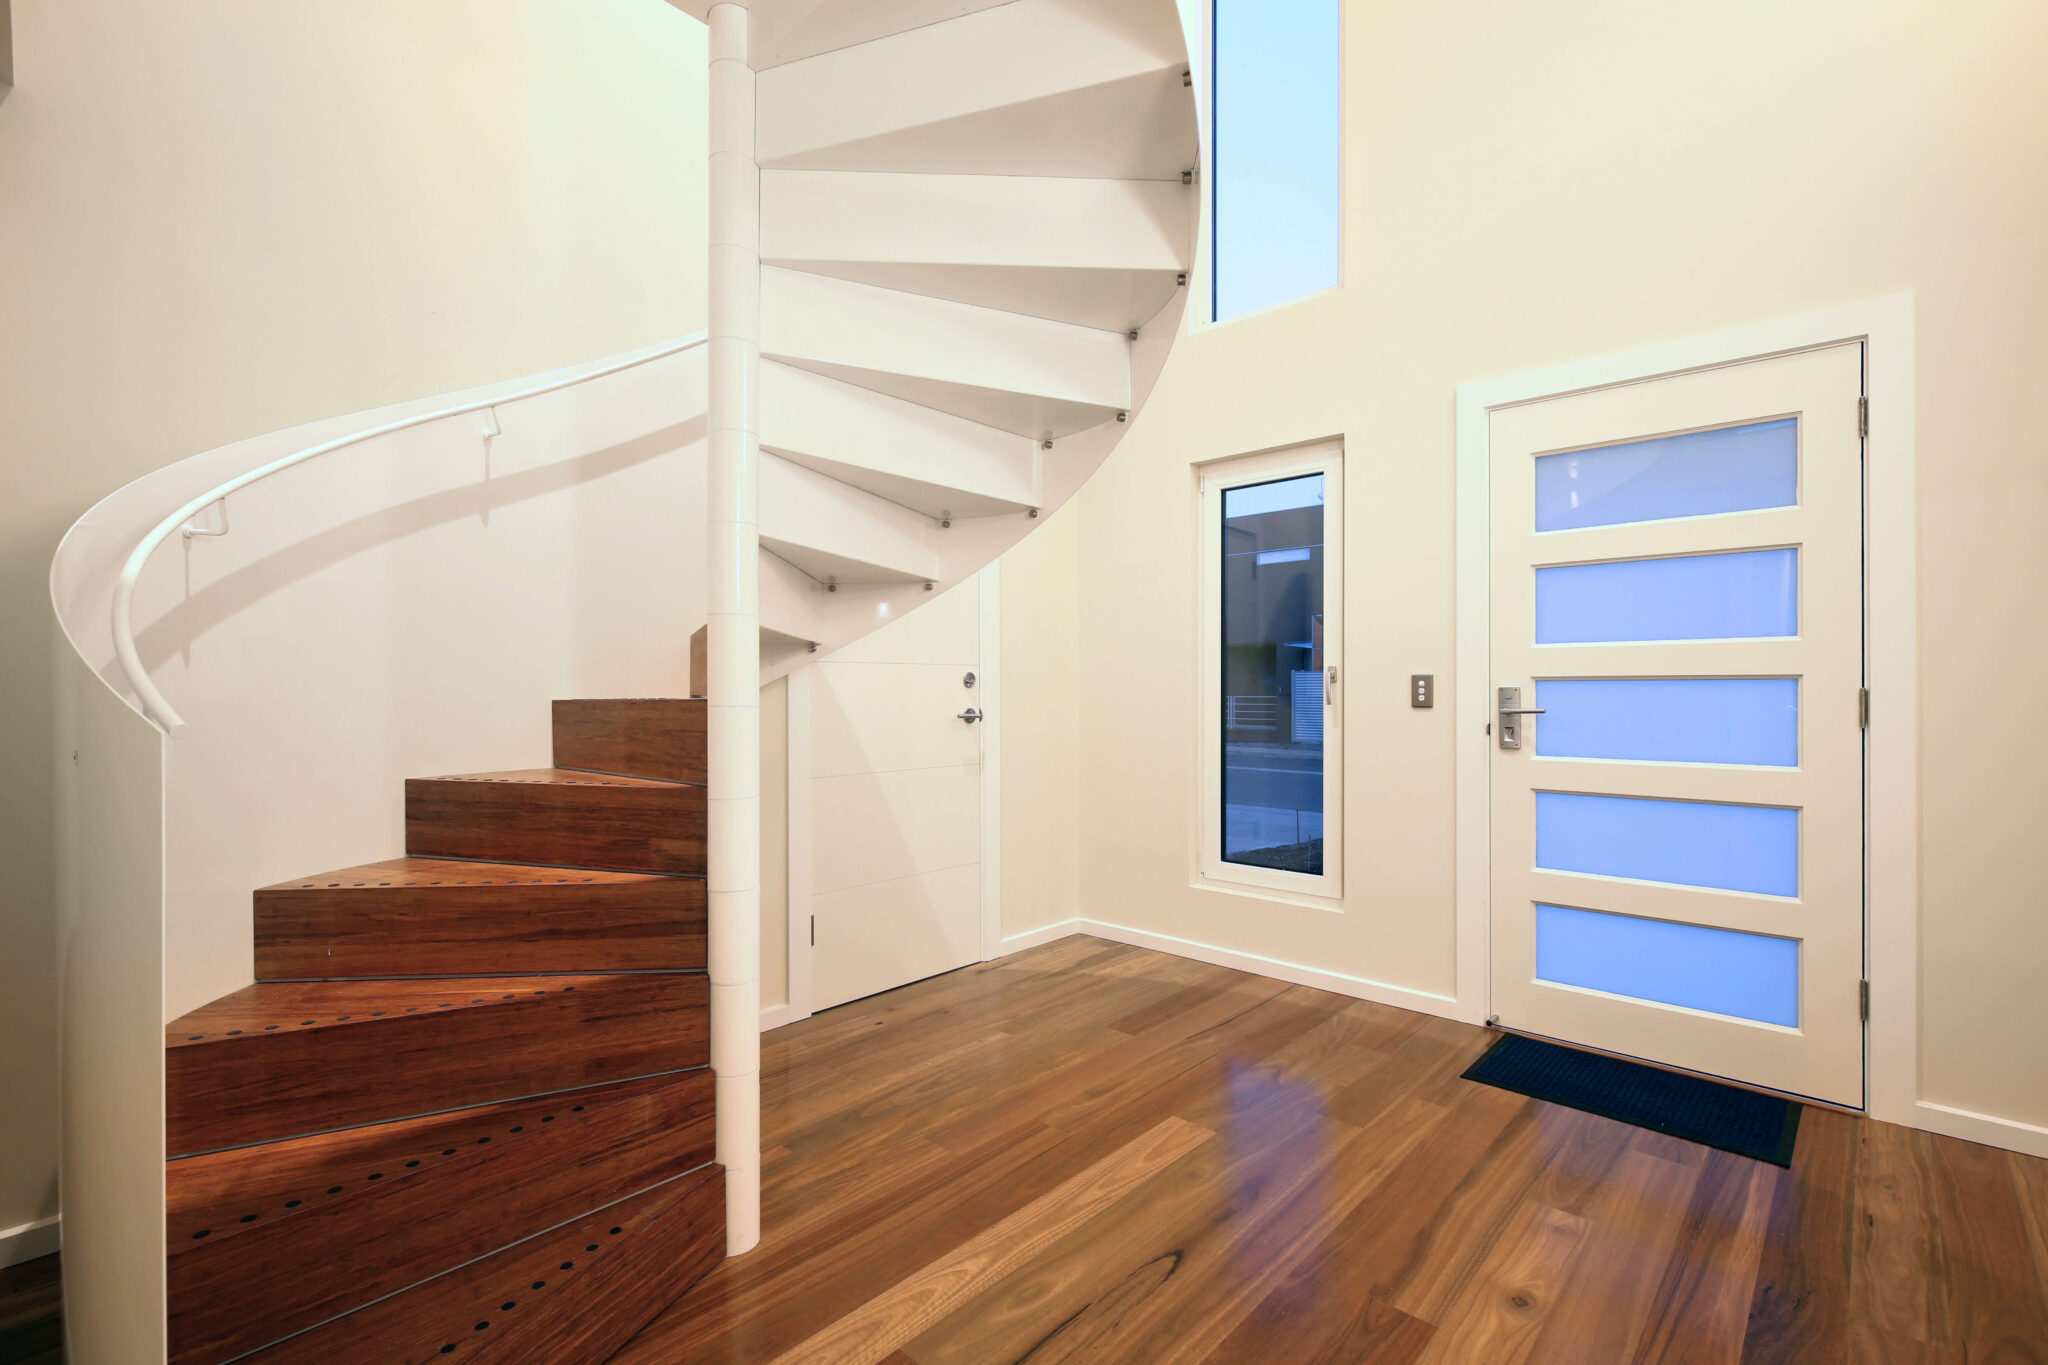
- Timber floors throughout
- uPVC Windows
- Landscaping
- XPS Foam Insulation
Inclusions
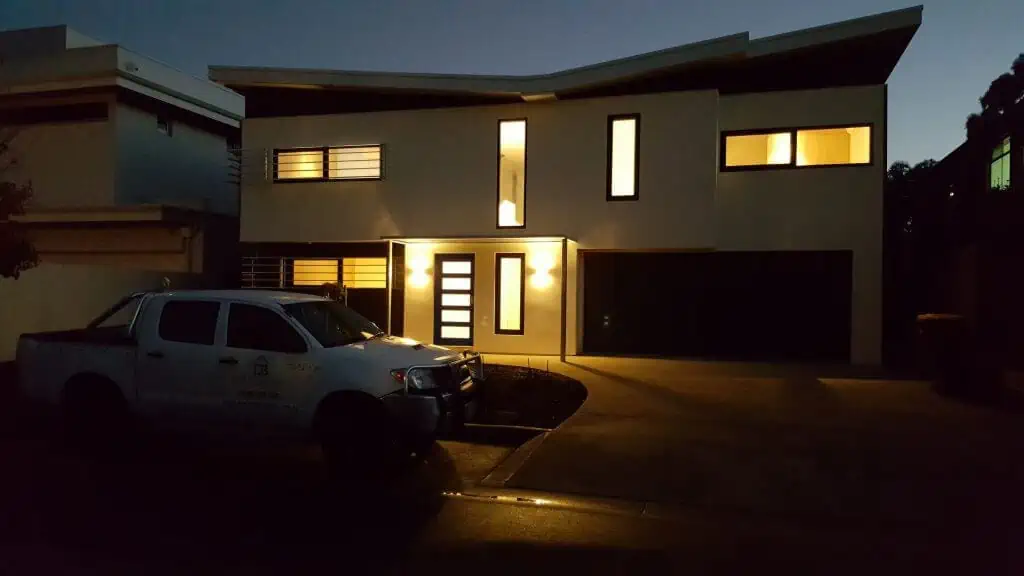
Building Size140 sqm each level
Levels 2
Spaces
Bedrooms – Master plus Three bedrooms
Wet Areas – Ensuite, Main and Guest Bathrooms, laundry
Living spaces – Play Room, Open plan Living, Dining and Den
Storage – Four car Garage, Store Room
Feature – Front Entrance full height foyer with spiral stair case
Underdale - New Build
Completed in 6 Months
Achieved 3.34 ACH Blower Door Result

Jackson is such a positive, professional builder and project manager. He has uncompromising standards, is honest, forthright and genuinely delivers what he promises. His tradesmen are highly skilled and take great price in their work, the site was always clean and tidy and everyone was polite and helpful…



When you decide to design and build an Energy Efficient and Eco Friendly Home like a Passivhaus or Solar Passive design, you’re making a unique investment in the future.

You can use all sorts of one worders, but all of those descriptions lead to the fact that if someone asks you if you would build with Enduro, would we say yes or no…well we would say YES!
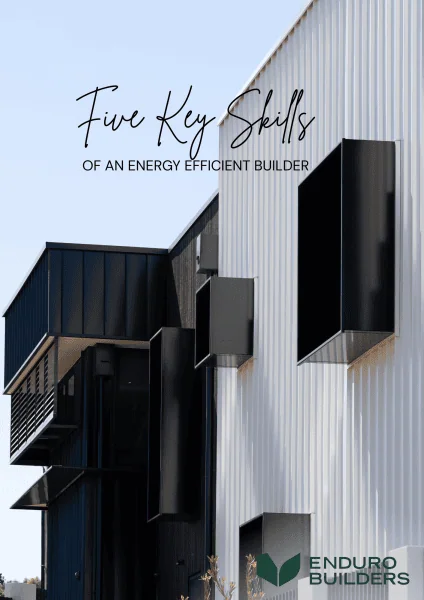
Get a copy of our comprehensive guide to building an Energy Efficient home in Australia.
At Enduro we are focused on working with like minded clients that wish to bring their home up to a new standard of building without compromising on an excellent building experience.
If you have a new build or large scale renovation (one which looks at making your whole house more efficient) then get in contact with us.