

Frequently Asked Questions
Enduro Builders, Custom and Passivhaus (passive house) Home Builders, Adelaide Hills
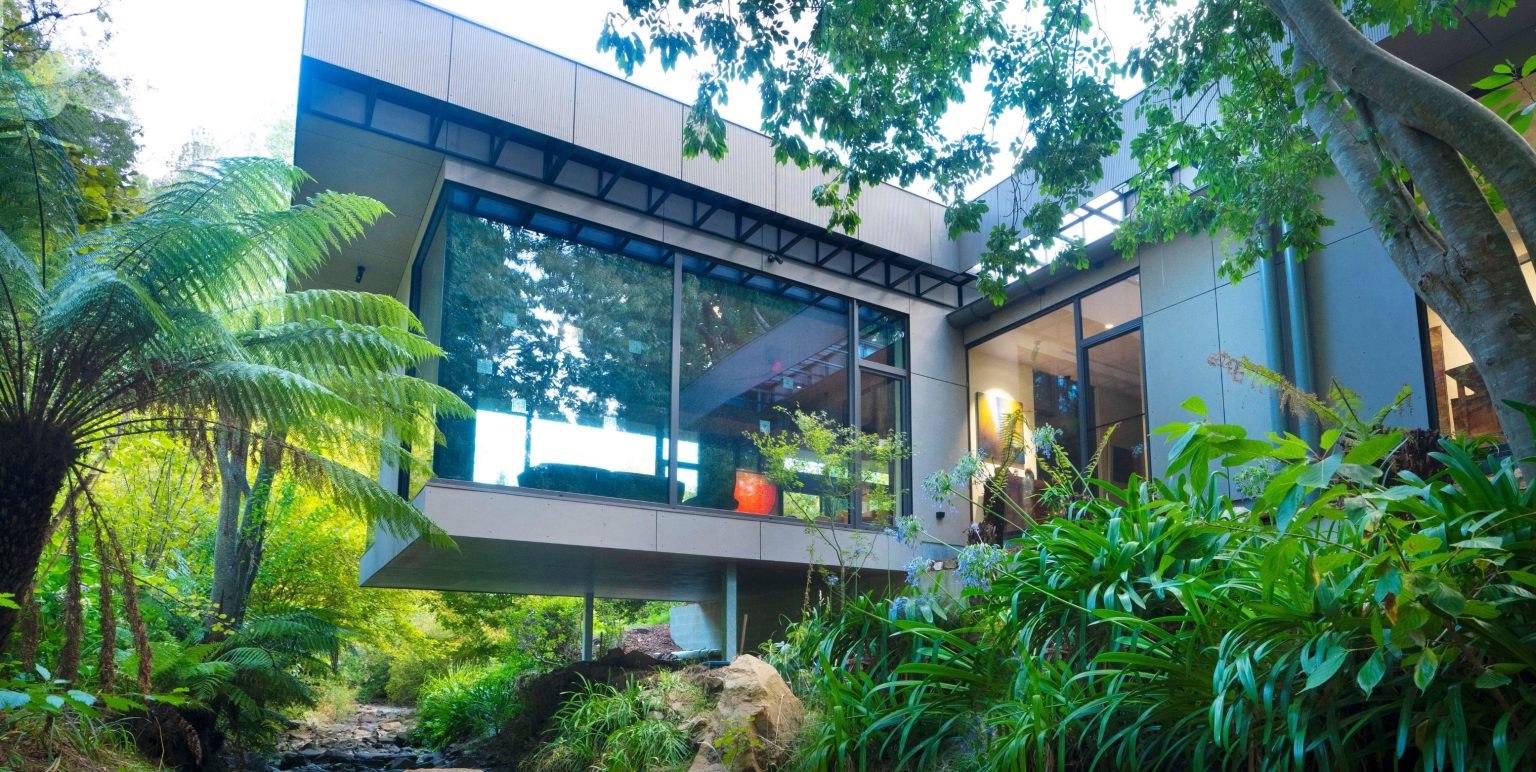
Enduro Builders is a custom home builder based in Hahndorf, South Australia, specialising in Certified Passivhaus (passive house) and high-performance homes across the Adelaide Hills, greater Adelaide, McLaren Vale and the Fleurieu Peninsula. We have completed more than 150 custom and Passivhaus (passive house) homes since 2015, and we have won the Master Builders SA award for Environmental and Sustainable Construction five years running, from 2022 to 2026.
The answers below cover what our clients actually ask: what a custom home costs, how our process works, what Passivhaus (passive house) construction involves, and what you are covered for once you move in. Prices and figures are current as at August 2026.
| Custom home, starting price | $1,000,000 AUD |
| Renovation or addition, starting price | $600,000 AUD |
| Paid site visit and written site report | $299 AUD |
| Project initiation fee | $1,000 AUD |
| Preliminary budget estimate fee | $2,000 AUD |
| Estimate accuracy against final contract price | Within 2% to 3% |
| Pre-construction duration | 6 to 12 months |
| Construction duration | 9–12 months on average |
| Defects liability period | 12 months |
| Warranty response time | 7 days |
| Statutory warranty period, South Australia | 5 years |
| Airtightness, Energy Efficient level | 3 to 5 air changes per hour |
| Airtightness, High Efficiency level | 1.5 to 3 air changes per hour |
| Airtightness, Certified Passivhaus level | Under 0.6 air changes per hour |
| Projects completed per year | About 25 |
| Certified Passivhaus homes per year | 2 to 3 |
| Building contract used | Master Builders SA New Home Contract, or Renovation and Addition Contract |
| Service area | Adelaide Hills, greater Adelaide, McLaren Vale, Fleurieu Peninsula, southern Adelaide |
cost and budget
Process, Stages And Timing
Passivhaus And Energy Performance
What Is Included
Warranty, Aftercare And Materials
Working With Enduro Builders
Other FAQs
We can be confident of finishing on time for one primary reason –
SCHEDULE
We use our online project management system to schedule and then manage your project, our subbies and our suppliers so that they integrate perfectly.
This means that if we hit a delay with weather we can usually absorb it by looking at the schedule and modifying it to keep your project on track.
Best of all… the schedule is open book, you can see everything we do, so you know exactly what is happening, when it’s happening and how long for!
Building Energy Efficient Homes to a high quality is our number one priority. Why is it your number one priority? Two Reasons:
- Low ongoing power bills
- Increased return on investment (all homes are sold eventually)
The rise of understanding in the community about energy efficiency and what it means is slowly translating into an understanding that houses that are highly energy efficient are more valuable. This means a truly energy efficient home (the only type we build) will be far more valuable than a minimum compliance one when you come to sell. The current average is 10-15 years for new home buyers to hold their homes. This gives plenty of time for the compound effect of the understanding of energy efficiency to grow in your favour!
You will communicate directly with
- The project manager
- Builder
- Architect
- Sales team
The higher the energy (or star) rating the more naturally comfortable your home will be to live in. The more energy efficient your home is the lower your energy bills are as you don’t need to use as much power for artificial cooling. Its not just about insulation and heating and cooling though. Appliances, lighting and other items are taken into account. This helps ensure you are reducing your energy consumption on a holistic level, coupled with solar panels, a lot of our clients achieve cost neutral or profitable homes.
The higher your star rating, the lower the amount of energy is required to keep your home at a constant temperature.
This reduces your energy bills, and saves you money!
There are some areas where you do spend more on your home construction to gain a higher energy efficiency star rating. These can be in;
- Windows and Glazing
- Insulation
- Slab Construction
- Additional labour and materials for doing the detail work required to ensure your house meets or exceeds the rating it has been given
All of these costs are offset by lower power bills. The speed of the payback is always increasing as the costs of new materials and methods of construction come down, while energy costs continue to rise.
When you hear the words sustainable, solar passive or energy efficient people often think, “This is going to be expensive”.
Some of the building products used to gain additional energy efficiency in a home are more expensive than traditional method, no doubt about it.
If you use the right architects and designers for your home can go a long way to keeping your costs reasonable. Making sure you find the right architect or designer ensures you have someone who understands that;
- Correct orientation is critical to minimising energy use for cooling, heating and lighting
- Correct selection of building materials for the different elevations plays a massive role in the energy efficiency outcomes of your build
- Knows a builder with excellent contacts in the Solar Energy Industry
Not everyone is keen to minimise their power bills for the long run at the expense of spending more money now. Others are focused on the long term and see the value of investing today for comfort and returns in the future.
If your not sure where you sit, ask yourselves the following questions if you answer yes to more than half, you are keen to invest now in Energy Efficiency;
- Do I want a home that can put money back in my pocket?
- Do I hate coming home to a hot stuffy house in summer?
- Do I hate coming home to a cold, uninviting house in winter?
- Do I want a healthy dust free environment to live in?
- Do I want a home that is the envy of my friends?
Volume or Project builders often construct multiple homes of the same design usually in the same sub division or area.
As the exact same home gets built over and over again with very little variation to the plans and inclusions list, prices are driven down through offering trades a volume of work in return for doing it at a cut price. Going down this track means your home would have been built many times over and may look similar to other houses being built by the same builder.
This allows this type of builder to advertise a base square meter rate for a very standard spec home with builders range inclusions, however in reading the fine print it may not include items like
- Floor coverings
- Water tanks and pumps
- Site costs
- Painting
- Lights
- Surveying
- Landscaping
When looking at volume builders there are some considerations;
- You can easily compare square meter rates between volume builders
- You will have a limited selection of included items
- You can get a larger (although lower performing and quality) home
- You get to just choose from the builders board rather than having an architect help you with selections and attend meetings at the specialist centres to get EXACTLY what you want
- Limited set of house plans, which can help reduce confusion
- Your home is likely to be one of many on your street or in your suburb
Low prices are maintained through limited choices so your “personal touch” may be compromised. Working in with the builder may not be the case as you may be faced with the sales rep and onsite manager, making the relationship with the building company inconstant. You can miss out on that ongoing relationship you would get when working with a custom builder.
Clients who select a project’s builder typically cannot change the basic structure – the floor plan, layout of rooms and square meters. However, many builders offer a series of “standard, mid-range and premium” inclusions at price points to help simplify your product choices.
Making changes outside the set plans and inclusions can leave you spending way more than a fully custom home.
Not sure if a custom builder is right for you? See how you answer these questions;
- Do you have a block or your eye on a block (regardless of if it has a house on it)?
- Do you want to have a house designed just to suit your needs?
- Do you want a personal touch and high level communication with your builder?
If you answered yes to any or all of those questions, its highly likely that you well have the most enjoyable building outcome by working with a custom home builder.
One key aspect of working with a custom home builder is that they dont have square meter rates. This is because one off designs have personalised touches which meet the clients needs. Custom homes are more time consuming and challenging to build with benefit being the outcome and final product is more satisfying. Imagine putting your dream home on paper, then building it.
You have complete freedom of choice with a custom home, and with the right builder guiding you, making final choices can be a fun and enjoyable experience, consider these points:
- Your home can be built exactly as you want it
- You can work with an architect you know, or we can put you in touch with one of our highly experienced energy efficient architects
- You can work in one on one with the architect and the builder together – this means more collaboration and less problems
- You’ll be more involved in the process and have the opportunity to make many decisions with guidance from an experienced team
- Your selections of inclusions are endless
The term “custom home” doesnt always equate with “expensive”. Often the trap of volume builders is signing you at a low price and then adding variations. With a custom home the budget is set by you at the beginning and a house designed to work with your budget and to maximise your value for money.
Many custom builders maintain strong relationships with past home buyers, so you may also be able to work with a custom builder to set up an appointment to visit a home they’ve previously built.
One thing to consider with building a custom home is that process of designing a custom home can take a lot longer than a project home. There are more choices to make and this can lead to some emotional ups and downs, which is why choosing a custom home builder is about the people your working with, rather than the square meter rate (as is the case with volume builders).
So when you build with a custom home builder your only restrictions are your budget and time. If your dream home is just waiting to get out of your head and onto your block of land then building with a custom home builder is definitely for you!
Yes. We have a team of trades who move from one project to another with us. Our only reason for changing the “Team” is due to lack of performance. All new trades are carefully vetted against the following criteria;
- Leading hands must have 10 years or more experience working in their trade
- They must be fully licensed and insured (both public liability and personal accident/income protection)
- They must integrate with our online management systems
- They must be recommended by an existing member of the trade team or another builder
This ensures that there is complete continuity in quality of build and quality of service delivered to you, our clients.
Your contract price only changes if you make changes that exceed the allowance for the item/s that were in the contract.
If you make any selection variations outside the inclusions agreed in the contract there is likely to be additional costs and we make sure you know about them ASAP using our online management system.
You will be able to keep track of everything that goes on site with our online management system. Here you can access all information in relation to your home schedules, calendar, and even see photos of the stages in relation to where we are up to.
Yes! We understand you would like to see the progress of construction on site, booking in a time with a representative of Enduro Builders is essential as we have onsite safety policies in place. It is crucial to maintain site safety throughout the construction process.
Stay calm!
Call us now and make a time to come and see us where we can sit down and explain the process in detail and get you started the right way. We have a carefully tailored system which gets you from the idea to build all the way to finished home with a minimum of fuss and almost no anxiety or stress. So don’t worry if you don’t have any floor plans in mind, we only need to hear how your lifestyle works, what types of things you really want in your house and what you don’t and then we will show you the way! Call Us Now to make a time!
Starting to design a custom home (or quote an existing set of plans) without a budget in mind is a bit like taking off in an airplane not knowing where your headed, a few things can happen;
- You can spend way more than you intended (your flight goes longer than you have fuel)
- You end up with a compromised finished product because you have drop features you really liked (you crash land because you ran out of fuel)
We never compromise on quality on your build. To ensure we can do this, we need to be open and honest with each other about budget (from both sides) the whole way through the build process. Imagine if we were your pilot and you said “I want to fly from Adelaide to Sydney” then just as we speed down the runway you say “actually lets go to New Zealand”. I would let you know we only had enough fuel to get to Sydney and explain why going to New Zealand is unrealistic with the amount of fuel we have, and that we would end up in the water if we tried!
- Footings and finishes.
- Energy efficiency elements.
- Scheduling and time-related costs.
- Workmanship quality.
Ask the builder for examples of recently built custom homes and their full contract prices to understand the real costs.
Not necessarily. Many of these products may not differ significantly from standard materials apart from their price. Claims on the packaging often come from controlled tests, not real-world scenarios. The true secret to building an energy-efficient custom house lies more in how you use the materials, particularly in the care and attention to detail during installation.
It's crucial. Gaps can lead to air and heat transfer, undermining your efforts. Proper sealing is essential.
Thermal bridges occur when building materials allow temperature to pass through them, causing energy transfer via conduction and leading to condensation and mould due to temperature differences. For instance, aluminium windows are common culprits as they conduct temperature easily. This results in cold aluminium on the inside when it's cold outside, causing condensation and potentially mould issues. To mitigate this, we recommend using PVC windows, which are better insulators.
Absolutely. Retrofitting insulation is expensive, so it's essential to get it right during construction. It's a small cost for long-term benefits.
Common thermal bridges occur around windows, particularly those made of aluminium, and in external corners of rooms when insulation is improperly installed. These areas can lead to cold spots, condensation, and mould growth, negatively impacting both comfort and health.
Thermal bridges can result in uncomfortable indoor temperatures, increased heating and cooling costs, condensation and mould problems, as well as structural damage and premature rot.
Thermal bridges are pathways that allow heat to escape or enter a home, leading to discomfort, higher energy bills, and potential health issues due to mould growth.
Eliminating thermal bridges during the design and construction phase is more straightforward and efficient. Correcting them after construction is challenging and costly.
Building a custom home is an opportunity to realise your dream home, but many individuals feel disappointed due to compromises and budget issues. Sometimes, architects or builders claim certain features can't be included when there are alternative solutions. Furthermore, architects may implement ideas without considering the budget, causing unnecessary cost overruns.
To avoid disappointment, it's crucial to work with a builder that has an in-house design team. These teams are skilled in finding efficient ways to achieve your desired result, ensuring you can have everything you want within your budget and timeframe. This approach also saves time and minimises miscommunication between parties.
An in-house design team typically consists of multiple talented professionals with unique knowledge and experience. They collaborate to find the best solutions for your custom home project. This approach is more comprehensive than relying on a single architect working in isolation. With an in-house team, you have access to a broader pool of expertise and the ability to address your needs efficiently.
Airtight homes maintain a stable, comfortable temperature year-round, reducing the need for extensive heating or cooling, resulting in energy savings.
Airtight homes can lead to condensation, mould, increased CO2 levels, and poor indoor air quality due to reduced air circulation.
To prevent condensation and mould, minimise thermal bridges by using proper insulation and non-conductive materials.
Increased CO2 levels can be mitigated by introducing a Mechanical Heat Recovery Ventilation System to maintain air quality.
To enhance internal air quality, use a Mechanical Heat Recovery Ventilation System to prevent the accumulation of odours and toxins.
Thicker walls, specifically 140mm instead of the standard 90mm in Australia, allow for better insulation, stabilising internal temperatures and providing a long-term benefit.
Insulation is rated by R-Value, measuring its resistance to heat flow. Higher R-Value, like R4 for walls and R6 for ceilings, significantly improves insulation, offering almost double the protection in both winter and summer.
Poor seals and thermal bridges compromise energy stability in houses. Double glazing and uPVC frames (instead of aluminum) minimise heat transfer through glass and casings, enhancing overall energy efficiency.
To determine your custom home budget, it's crucial to have a spending plan, irrespective of whether you're investing $500k or $5 million. This plan helps you understand how much money you'll spend and what you'll spend it on.
Advertised prices online for generic home designs can be misleading as they often exclude essential elements. Comparing homes based on these prices can lead to false hope and wasted time. The initial attractive price may not cover additional features, and even minor adjustments can significantly increase the final cost.
Builders often provide general prices with a 20% variance to avoid being caught short. However, this variance can make a significant difference, potentially up to $200,000 on a million-dollar home. Delays and uncertainties may also arise when working with a third party.
To understand a builder's true pricing, ask to review the last six homes they've built, including initial quotes and final costs. This provides insight into how much others have paid, helping you set a more informed custom home budget.
Building an energy-efficient home not only provides year-round comfort but also leads to significant long-term cost savings on power bills. However, not all builders claiming to be energy-efficient deliver on their promises, leaving homeowners feeling disappointed.
To ensure you're truly getting an energy-efficient home, look beyond superficial features like solar panels and double-glazed windows. It's crucial to assess whether the builder has a deep understanding of energy-efficient building physics and pays attention to detail during installation.
Ask the builder the following questions:
1. Are you certified in Passive House Building?
Builders certified in Passive House Building have undergone rigorous training in energy-efficient building physics, ensuring a high standard of competence.
2. How many of your homes have been Blower Door Tested?
Builders conducting Blower Door Tests demonstrate a commitment to airtightness, a critical element of an energy-efficient home. An ideal result is an air tightness rating of 5 ACH or less.
A Blower Door Test verifies the airtightness of a home, a key factor in energy efficiency. If a builder conducts this test and achieves a low air tightness rating, it indicates their commitment to building homes that truly meet energy-efficient standards.
To avoid unpleasant surprises, always ask your builder for a detailed breakdown of the final price. Clarify if it includes all aspects, such as lighting, earthworks, and slab work, to ensure transparency.
It's crucial to confirm with your builder that the quoted price includes everything, from internal and external lighting to additional features like earthworks and slab work, to prevent confusion later on.
Some builders may use a low initial price to attract customers but reveal additional costs later. Be cautious and ask specific questions about what is included to avoid disappointment and unexpected expenses.
Don't assume anything; instead, ask detailed questions about inclusions. Seek clarity on items like the driveway, demolition, flooring, and more. Insist on getting everything in writing to avoid misunderstandings.
Be proactive in seeking information and don't get carried away by initial low prices. Ask questions about specific features, allowances, and upgrades. Focus on getting an overall price for cost drivers and a detailed outline of selections.
A Certified Passive House undergoes rigorous standards of energy efficiency throughout the design and building process, monitored and certified by the International Passive House Institute. It provides the highest levels of year-round comfort and energy efficiency.
There are two essential tests for a Passive House:
- PHPP Certification: The process involves using the Passive House Planning Package (PHPP) with the assistance of a Passive House Consultant and verification by a Passive House Certifier. If you're not paying for these services, it's not a Certified Passive House.
- Documentation and Verification: Builders must meticulously document material choices and workmanship with photos sent to the Passive House Institute for verification. Your house isn't certified until all details, including 'as-built' plans, are checked and confirmed.
Yes, certification is crucial. Without the rigorous standards and verification processes by the International Passive House Institute, a house cannot be labeled a Certified Passive House.
The decision depends on personal preferences. However, those who have experienced the benefits, including significant energy savings and consistent internal temperatures, often find it challenging to revert to living in conventional homes. While the cost may be higher, the comfort and efficiency levels are often compared to the difference between a Rolls Royce and a Toyota.
Yes, there are alternative options. Homes designed to high-efficiency standards, though not Certified Passive Houses, can offer substantial benefits surpassing standard homes. These homes, following similar principles, provide enhanced comfort and energy efficiency, often likened to achieving Mercedes standards at a more affordable price than a Certified Passive House.
While foil-backed materials may seem economical, the shiny surface often leads to condensation, mould, and rotting timber. These issues, mainly hidden inside walls, go undetected until it's too late, making corrections expensive and sometimes impossible.
Condensation occurs when there's a temperature difference, causing moisture to accumulate on foil-backed materials. This can lead to various problems, including mould and timber rot, posing a threat to the structural integrity of your home.
Moisture from condensation on foil-backed materials creates an ideal environment for mould growth. This can trigger health issues like nasal congestion, sneezing, coughing, wheezing, and respiratory infections, potentially escalating into serious conditions like asthma and allergies.
While some builders use treated timber to address timber rot, it only delays the problem. Additionally, off-gassing from the chemical treatment can impact residents' health, emphasising the importance of choosing suitable building materials.
The widespread issues in New Zealand, affecting over 89,000 homes, have been labeled the leaky building crisis. The government has taken steps, amending the building code to address the seriousness of problems caused by foil-backed building materials. The lesson is to ensure your builder understands the materials used in your home to avoid unintended issues. For more information, book a Free Consultation to explore efficient and affordable options for a comfortable, energy-efficient custom home.
It is essential to understand all aspects of the building contract to ensure that you know exactly what you are getting, how much it will cost, and to avoid additional charges for variations and extras along the way. Thoroughly reviewing the contract helps prevent misunderstandings and financial surprises during the construction process.
Builders may pressure clients to sign incomplete contracts due to disorganisation, aiming to secure the client's commitment even without all details finalised. Additionally, some builders use incomplete contracts to increase profits through variations introduced during the build or to collect deposits to cover past bills, leading to potential financial risks for clients.
A comprehensive building contract should encompass every detail about the home being built. It should include all specifications, costs, timelines, and any other relevant information to ensure clarity and transparency. Ideally, clients should only sign the contract when all selections are made, engineering is completed, plans are finalised, council approvals are obtained, and the full and final price is determined
Clients should look for building contracts that are comprehensive, detailed, and transparent. Contracts should be extensive, covering all aspects of the project, and not leave any room for ambiguity. Prioritise builders who provide detailed contracts that are finalised only after all essential elements, including selections, plans, approvals, and pricing, are in place to guarantee clarity and avoid surprises.
A well-prepared building contract should be thorough, detailed, and transparent, with all specifics clearly outlined in writing. These contracts typically run longer, covering every aspect of the project in detail. By waiting to finalise the contract until all essential elements are confirmed, such as selections, approvals, and pricing, clients can ensure they are protected from unexpected costs, disputes, and variations during the construction process.
People are opting for energy-efficient homes due to the increasing awareness of environmental concerns, the availability of energy-efficient products, and the desire to reduce energy consumption, especially for heating and cooling needs which are crucial in the Adelaide Hills.
In addition to cost savings, energy-efficient homes benefit the environment by reducing energy consumption and often incorporate recyclable materials. They also require less maintenance due to higher-quality materials, offer health advantages such as improved air quality and fewer allergens, and provide a more consistent and comfortable living environment.
Yes, an energy-efficient home can maintain a stable internal temperature between 18-24 degrees Celsius year-round with minimal heating or cooling required, ensuring comfort even as outside temperatures fluctuate. This consistent temperature range and high-quality building materials offer a haven for relaxation and rejuvenation.
If you are considering building an energy-efficient home in the Adelaide Hills, seek professional advice to ensure it meets exacting standards. Experts can guide you through design elements, building materials, and associated costs. By consulting with professionals experienced in constructing energy-efficient homes, you can make informed decisions to create your dream eco-friendly living space.
"Custom homes that last" refers to homes built with exceptional craftsmanship and attention to detail, ensuring longevity and durability that can withstand the test of time, potentially lasting for a century or more.
The key factor distinguishing a long-lasting home from one that degrades prematurely is the quality of workmanship. While many homes today may use similar building materials, it's the skill and precision of the tradespeople that ultimately determine a home's longevity.
Gaps in construction compromise the integrity of a home in several ways. They can lead to thermal inefficiency, making the home uncomfortable in extreme temperatures. Additionally, gaps leave the home vulnerable to moisture penetration, leading to mould, mildew, and structural decay over time.
Preventing gaps in construction requires the use of skilled tradespeople who pay meticulous attention to detail during the building process. While rectifying gaps can be costly and time-consuming, investing in quality craftsmanship from the outset can save homeowners significant expenses on repairs in the future.
Homeowners seeking to build or maintain a home that lasts for generations can benefit from resources such as expert advice and specialised reports. For instance, Enduro Builders offers a special report titled "The 5 Key Skills of an Energy Efficient Builder," which provides valuable insights into building homes with longevity in mind.
Remember, investing in quality craftsmanship and attention to detail during construction can result in custom homes that last for generations, providing comfort, safety, and peace of mind for homeowners and their families.
Mould is common in new homes due to higher building code standards aimed at improving energy efficiency, which results in products with increased air seals. This reduction in air flow leads to tighter homes that maintain more consistent internal temperatures but lack adequate condensation management. This can cause mould formation, particularly around windows and in corners facing external walls, a situation exacerbated in steel-frame homes due to steel's efficient conductivity creating thermal bridges.
Mould formation in homes is primarily caused by persistent moisture in areas with low ventilation. This moisture can arise from the temperature difference between the internal air and internal building materials, similar to condensation on a cold soft drink can on a hot day.
Mould exposure can lead to a variety of health issues ranging from minor irritations such as a runny nose, sneezing, coughing, and eye and skin irritation to more severe reactions like skin rashes, respiratory infections, and asthma. There's also concern about long-term exposure leading to more serious and potentially life-threatening conditions.
Completely removing mould once it has infiltrated your home is challenging, as it often grows deep into materials like gyprock and spreads through air spores. While professional treatment is recommended, there are DIY remedies available online that use ingredients like cloves, tea tree oil, and vinegar.
To prevent mould, it's crucial to eliminate thermal bridges by ensuring total separation between internal and external building materials. Avoid using conductive building materials like aluminium windows and steel wall frames. Proper insulation installed correctly can prevent thermal bridges, helping maintain a healthy, mould-resistant home environment.
Modern homes are designed to be more energy efficient, leading to improved airtightness through better seals on windows and doors. While this is beneficial for energy conservation, it can decrease airflow and increase the risk of moisture accumulation. Without proper ventilation, moisture can condense into water droplets, causing mould and structural degradation over time.
The problem of condensation in homes is quite serious and has been recognised internationally. In countries like the U.S. and Canada, millions have been spent to address moisture issues in newer homes, including demolishing and reconstructing houses. Australia is now beginning to see similar issues, with instances of mould and wood rot in new homes, highlighting the need for action.
Condensation forms when there is a significant temperature difference between two surfaces, such as when the exterior temperature is colder than the interior temperature. This can lead to water droplets forming on surfaces like windows or in areas with thermal bridging, where conductive materials allow the transfer of temperature between the inside and outside of a home.
To mitigate condensation risks, homeowners should focus on eliminating conduction and thermal bridging. This includes choosing non-conductive materials for windows (like uPVC frames instead of aluminium) and ensuring proper insulation without gaps that could lead to thermal bridges. Attention to detail during the insulation process is crucial.
Preventing condensation in new homes involves balancing energy efficiency with adequate ventilation and moisture control. This means carefully selecting building materials that do not promote conduction, ensuring homes are well insulated, and possibly incorporating design elements or systems that promote airflow to prevent moisture accumulation and ensure the home remains balanced.
To determine if a builder you can trust truly understands energy-efficient construction, assess their knowledge on the subject by asking specific questions. For instance, inquire about their strategies for preventing thermal bridges, the type of windows they plan to use and why, their approach to choosing building materials for energy efficiency, and if they are certified to build Passive Houses. A trustworthy builder will easily provide detailed answers and examples from their experience.
Simply choosing products labeled as energy-efficient does not guarantee an energy-efficient home. Many product claims can be exaggerated or misleading. A builder you can trust knows that the real key to energy efficiency lies not just in product selection but in the correct installation of these products, how well they integrate with the home's design, and a comprehensive understanding of building science to ensure everything works together effectively.
A common mistake made by builders is not properly addressing thermal bridging or inaccurately installing insulation, which can significantly compromise a home's energy efficiency. Additionally, failing to consider the home's overall design, such as the placement and size of windows, can inadvertently counteract the benefits of energy-efficient products. A builder you can trust will navigate these complexities with expertise.
To ensure your home meets your sustainability and energy efficiency goals, choose a builder certified in building Passive Houses, as they have proven expertise in constructing homes to the highest energy efficiency standards. Also, ensure your builder understands the importance of not just the products but the correct installation techniques and design principles necessary for a truly energy-efficient home.
Before committing, conduct a four-question test to gauge a builder's knowledge and experience with energy-efficient homes. These questions should cover thermal bridging, window selection, building material choice, and Passive House certification. Additionally, consider obtaining a copy of "The 5 Key Skills of an Energy Efficient Builder" for further insight into what makes a builder knowledgeable and dependable in creating sustainable, energy-efficient homes. Choosing a builder you can trust involves assessing their expertise beyond just their claims.
Flat roof homes have smaller roof cavities compared to traditional high-pitched gabled roofs. The limited space in the roof cavity restricts air movement and drying potential, which increases the likelihood of moisture accumulation. When moist air from inside the home comes into contact with the colder underside of the roof, condensation can form. Without proper ventilation, this condensation can lead to mould growth and, over time, can cause structural damage. Therefore, to avoid condensation and mould in architectural flat roof homes, it is crucial to consider proper ventilation and moisture management strategies.
To avoid condensation and mould in architectural flat roof homes, consider installing extra building membranes within the roof cavity. These membranes can be placed on top of the ceiling and underneath the roof to reduce the transfer of heat and moisture. Proper installation can significantly minimise, if not eliminate, the risk of moisture issues. Additionally, ensure good ventilation to allow moist air to escape and dry out before it condenses on the inside of the roof.
Extra building membranes help reduce the transfer of heat and moisture within the roof cavity of flat roof homes. This prevents condensation from forming and subsequently avoids mould growth. These membranes act as a barrier, keeping the internal environment of the home dry and healthy. For those looking to avoid condensation and mould in architectural flat roof homes, installing these membranes can be a cost-effective solution that enhances both the longevity and structural integrity of the property.
Installing preventative measures such as extra building membranes in flat roof homes typically costs between $4,000 and $6,000, depending on the size of the home. While this might seem like a significant investment, it is much more economical compared to the potentially huge costs of repairing moisture damage, mould remediation, or structural repairs. This upfront investment can prevent future issues and maintain a healthy living environment.
Yes, it is possible to design a flat roof home without moisture problems by incorporating specific design elements and preventive measures. Using high-performing building membranes, ensuring proper ventilation, and selecting materials that minimise heat and moisture transfer are essential steps. Consulting with experts who specialise in energy-efficient buildings can also provide valuable insights and help you make informed decisions to avoid condensation and mould in architectural flat roof homes.
Yes, you can enjoy most of the benefits of a passive house without full certification. According to the "Case Against Building A Passive House," you can save $50,000 or more by following at least three of the five critical pillars: insulation, glazing, and eliminating thermal bridges, while forgoing airtightness and mechanical heat recovery ventilation.
The five critical pillars of a passive house are:
-
- Airtightness
- Mechanical heat recovery/ventilation
- Insulation
- Glazing
- Thermal Bridge
Someone might choose not to build a fully certified passive house to save on costs. The "Case Against Building A Passive House" explains that you can achieve nearly the same levels of comfort and energy efficiency without the high cost of formal certification by focusing on key elements like insulation, glazing, and thermal bridge elimination.
One of the prevalent Energy Efficient Building Myths is that a passive house doesn’t need heating or air conditioning. Despite claims, even energy-efficient homes require some degree of heating and cooling to maintain comfort, especially in areas with variable climates like the Adelaide Hills.
No, another Energy Efficient Building Myth is that certain materials are essential for energy efficiency. In reality, the design and construction methods are far more critical in achieving energy efficiency than the specific materials used.
This is a myth. While it is possible to build an energy-efficient home economically with the help of experienced builders, it typically costs more upfront than a standard home. However, the lifetime savings on heating, cooling, and maintenance can offset these initial costs.
Orientation and shading can contribute to energy efficiency but are not mandatory for achieving it. Even with poor orientation, energy efficiency can be attained through strategic design and construction techniques, as demonstrated by specialised builders.
Be cautious, as not all claims are accurate. Some builders and suppliers may promote Energy Efficient Building Myths to win your business. It's crucial to seek expert advice and do thorough research to ensure you're making informed decisions.
To ensure your builder is financially stable, you should request specific details about their financial situation before signing any contract. A financially stable builder will openly discuss their financial health and provide concrete details. Avoid builders who are evasive or provide vague answers. This is a critical step in knowing "How To Be Sure Your Builder Is Financially Stable" and capable of completing your home on time and within budget.
A reliable builder will have a well-defined process that includes accurate budgeting, strict adherence to timelines, and quality workmanship. This process ensures they keep their profits stable without overcharging. Ask your builder about their process for managing budgets, timelines, and quality control. Understanding these elements is crucial in learning "How To Be Sure Your Builder Is Financially Stable" and equipped to finish your home efficiently.
Receiving a fixed price in writing is essential because it prevents unexpected costs and ensures that both you and the builder have a clear understanding of the project expenses. Vague, verbal estimates often lead to financial surprises and indicate that the builder may not be confident in their profit margins. A written quote with specifics helps in verifying the builder's commitment and financial stability.
Collaborating with a financially unstable builder can lead to significant delays, additional costs, and even incomplete projects. Homeowners may face extra rent or mortgage payments and potential loss of investment. Ensuring your builder's financial stability helps mitigate these risks and is a key factor in completing your home on time and budget.
If your builder is unwilling to discuss their financial stability or provides evasive answers, it is a red flag. You should consider looking for another builder who is transparent about their financial health. Asking questions and seeking clear, honest responses is vital to understanding "How To Be Sure Your Builder Is Financially Stable" and suitable for your home project.
Energy efficient homes generally cost more to build compared to standard homes. The additional cost can range from 5-10%, particularly for highly efficient options like Passive Houses. However, this initial investment can be offset by long-term savings in energy bills and maintenance costs.
Energy efficient homes can use 60%-80% less energy than standard homes. This significant reduction can lead to savings of around $2,000 per year in heating and cooling costs. Over a 30-year period, this could amount to $60,000 in savings, making the initial higher cost of energy efficient homes a worthwhile investment.
Energy efficient homes are constructed to a higher standard, resulting in reduced maintenance costs. Owners can save thousands annually due to less frequent painting, fewer repairs, and reduced issues such as mould and ceiling leaks. This higher quality construction ensures that components like kitchens and bathrooms last longer before needing replacement.
Yes, energy efficient homes, particularly Certified Passive Houses, are in high demand and valued more in regions like the Adelaide Hills. This demand often results in quicker sales and higher resale prices, providing a financial advantage over standard homes.
Energy efficient homes offer superior comfort and health benefits. They maintain a consistent temperature throughout the year with reduced need for additional heating or cooling. The design also helps keep moisture levels low, preventing mould, which contributes to a healthier living environment compared to standard homes.
The main difference between a big builder and a small builder often lies in the scale and resources they have. Big builders usually employ a large team and handle numerous projects simultaneously, while small builders work with a limited number of staff and focus on a few projects at a time. However, when considering "Big Builder Vs Small Builder," it's crucial not to focus solely on size. Quality, processes, and supervisor allocation are more important factors in determining the outcome of your building project.
While you might assume that a larger builder can offer a more seamless experience due to more resources, this isn't always the case. The building experience and outcome depend more on the builder's processes and the number of projects each supervisor manages. In the "Big Builder Vs Small Builder" debate, size should not be the only consideration. It's essential to choose a builder with efficient processes and adequate supervision to ensure your home is built on time, within budget, and to your specifications.
To ensure a successful building project, ask your builder about their processes for delivering homes on time and within budget. Specifically, inquire about their design, construction, and communication systems. Another crucial question is how many homes each supervisor is responsible for. Knowing these details can help you determine whether the builder, be it a big builder or a small builder, can provide the quality and attention your project needs.
A dedicated Construction Supervisor ensures that every step of the building process is meticulously planned and executed. Without proper supervision, projects can go over budget, experience delays, and result in unsatisfactory outcomes. Whether you choose a big builder or a small builder, ensure that your builder assigns a supervisor responsible for no more than six homes at a time. This ensures better oversight and a smoother building experience.
Avoid common pitfalls by conducting thorough due diligence on potential builders. Look beyond labels like 'boutique' or 'Number 1' and focus on their track record, processes, and supervisor allocation. Whether considering a big builder or a small builder, ensure they have robust systems for design, scheduling, and communication. Visiting past projects and speaking to previous clients can also provide insights into their reliability and quality of work.
A Building Supervisor is crucial in overseeing the construction process of your home, ensuring all stages are executed in sequence by skilled tradespeople. They manage everything from initial design to final landscaping, helping to avoid delays and budget overruns. The efficiency of homes per building supervisor directly impacts the timely and quality completion of your project.
Delays in construction often occur due to mismanagement of resources, incorrect or forgotten orders, or supervisors overseeing too many homes simultaneously. The ideal number of homes per building supervisor is around 6 to ensure each project receives adequate attention. Exceeding this number can lead to missed steps and rescheduling issues.
When a Building Supervisor is tasked with overseeing too many homes, the quality of construction can suffer. Managing more than 6 homes per building supervisor often leads to oversight and errors, as they struggle to maintain the organisational and attention-to-detail standards required for each project.
Building a home in the Adelaide Hills involves at least 15 stages, including design, council approvals, site preparation, foundation laying, framing, roofing, and more. Each step requires meticulous planning and supervision to ensure the project runs smoothly and meets high standards of quality.
Homeowners should ensure their Building Supervisor is responsible for no more than 6 homes at a time to maintain quality and timeliness. Open communication with your supervisor and having a dedicated Design Supervisor can also help in effectively managing the details and preventing issues before they arise. This balance ensures efficient handling of homes per building supervisor, leading to successful project completion.
EMF Awareness involves understanding the effects of electromagnetic fields on health and incorporating this knowledge into building practices. It’s crucial for creating homes that not only meet energy efficiency standards but also support the occupants' well-being by mitigating potential EMF-related health issues.
My personal experience with EMF exposure led me to prioritise EMF Awareness in my building projects. It highlighted the importance of careful planning in home design to reduce EMF exposure, such as strategic placement of electrical components and using shielding solutions where necessary.
Reducing EMF exposure can involve measures like using metal-shielded wiring, fully hardwiring internet connections, and ensuring the strategic placement of electrical installations away from sleeping areas. Each step is part of a broader approach to EMF Awareness in home design.
Yes, any home can benefit from EMF mitigation techniques. While not every client prioritises EMF Awareness, those who do can enjoy enhanced health outcomes. Implementing these techniques can be as simple as shielding key areas like the master bedroom to balance cost and effectiveness.
Balancing cost and EMF mitigation involves tailoring solutions to each client's needs and budget. For example, instead of shielding the entire house, focusing on high-priority areas like bedrooms ensures the client receives the benefits of EMF Awareness without exceeding budget constraints.
At Enduro Builders, our primary focus is on creating homes that seamlessly blend cutting-edge energy efficiency with practical, cost-effective solutions. This approach is exemplified in our Passive House display home project, where we made strategic, data-driven decisions using PHPP. By opting for Cost-Effective Choices for Our Passive House Display Home, we ensure that our designs not only meet but exceed energy efficiency standards while remaining financially sensible.
The Passive House Planning Package (PHPP) was instrumental in our decision-making process, allowing us to model and analyse the home’s energy performance effectively. For instance, it helped us evaluate the potential impact of shading solutions on cooling demand. By leveraging PHPP, we determined that our solar system's efficiency negated the need for an expensive shading system, illustrating our commitment to Cost-Effective Choices for Our Passive House Display Home.
Enduro Builders opted against installing a motorised retractable shading system due to its high cost of approximately $28,000 and the fact that it wasn’t essential for maintaining the home's energy efficiency. Using PHPP, we discovered that our existing solar system could handle the cooling demands effectively. This decision reflects our focus on Cost-Effective Choices for Our Passive House Display Home, ensuring savings without sacrificing comfort or performance.
By deciding against the additional shading system, we achieved significant cost savings while still adhering to Passive House standards. Our Passive House display home remains a model of energy efficiency, offering low operational costs and year-round comfort. This outcome is a testament to our strategy of making Cost-Effective Choices for Our Passive House Display Home, where data-driven insights guide our construction practices.
Data-driven design is crucial in Passive House projects because it allows for precise modelling of a home's energy performance, leading to informed decision-making. In the case of our display home, using PHPP enabled us to balance upfront costs with long-term benefits effectively. This approach ensures that we make Cost-Effective Choices for Our Passive House Display Home, ultimately delivering sustainable and financially practical living spaces.
When Installing High-Performance Windows, two crucial factors to consider are the U-value and the Solar Heat Gain Coefficient (SHGC or g-value). The U-value indicates how quickly heat transmits through a material; lower values mean better insulation and energy savings. The SHGC measures the amount of solar radiation transmitted through the glass. Together, these values help determine how well your windows will perform in keeping your home comfortable and energy-efficient.
Installing High-Performance Windows might not lead to the expected energy savings if they are not installed properly. Improper sealing, such as gaps between the window frame and walls, can undermine their effectiveness, leading to energy loss, mould growth, and higher utility bills. Ensuring that the installation is conducted meticulously can preserve the windows' advertised U-values and SHGC, ensuring you reap the full benefits.
Improper installation of windows can lead to several issues. Gaps around windows can cause energy loss, where your home absorbs external heat in summer and loses warmth in winter. This inefficiency forces reliance on heating and cooling systems, raising utility costs. Additionally, poorly sealed windows can lead to condensation and mould growth, posing health risks and potentially damaging your home's structure.
To ensure proper installation of high-performance windows, a builder should follow a detailed process:
- Assist in selecting suitable windows and frames for your home.
- Position windows to maximise natural light and minimise mould risks.
- Use 3D modelling for precise fitting, eliminating large air gaps.
- Apply specialist insulation and flashing tapes to seal minor gaps and provide weatherproofing.
- Test each window's air tightness to confirm it meets performance standards.
Choosing the right builder is crucial when Installing High-Performance Windows, as their approach significantly impacts the windows' effectiveness. A meticulous builder ensures proper installation, preventing energy loss and other issues. Although such builders may charge more upfront, their expertise can save you money on long-term utility bills and avoid potential repair costs, all while enhancing your home's comfort and healthiness.
The two critials steps are installing proper ventilation system and eliminating thermal bridges. This precision ensures that gaps, cracks, or inconsistencies that could allow air leakage are minimised or eliminated. By visualising and adjusting these details in the design phase, our software ensures an airtight building envelope, which is crucial for moisture control and mould prevention.
Building a sustainable home may incur higher upfront costs, but it offers numerous long-term financial benefits. These include lower energy bills, reduced maintenance needs, increased resale value, and compliance with future building codes. Sustainable homes are designed to be energy-efficient, reducing the need for costly repairs and upgrades over time.
A frequent mistake is installing the ventilation system's ductwork outside the thermal envelope. This can lead to inefficient heating and cooling, causing increased energy bills and potential health risks due to poor air quality and moisture imbalance.
Understanding the actual building cost upfront allows you to make informed decisions, avoid unexpected expenses, and reduce stress. It ensures that you have a clear picture of what your project will entail, leading to a smoother building process and a more satisfying result.
Homeowners benefit from reduced energy costs, improved indoor air quality, and enhanced comfort. Energy-efficient homes are also more resilient to climate extremes, providing stable temperatures year-round and contributing to a sustainable lifestyle.
Transparency in building projects fosters trust and clarity between builders and clients. It involves open communication about costs, timelines, and processes, ensuring that clients have a clear understanding of their project and can make informed decisions.
To avoid surprises, choose a builder who provides transparent, comprehensive cost estimates from the start. Ensure all potential costs are discussed upfront, and select a builder who is willing to explain each line item and its necessity.
Working effectively with councils is crucial for a smooth approval process. It involves submitting well-documented and compliant designs, understanding council priorities, and maintaining open communication. This approach helps flag potential issues early, avoiding delays and additional conditions.
A genuinely energy-efficient home is designed with airtightness, thermal bridge-free construction, and mechanical ventilation. These features are modelled and tested before and after construction to ensure optimal comfort, health, and low energy bills.
Airtightness is crucial for energy efficiency, comfort, and protecting your investment in insulation and glazing. It prevents heat loss in winter and heat gain in summer, eliminates drafts, and ensures your heating and cooling systems work as intended.
At Enduro, we believe it absolutely should. A fixed price building contract should give you genuine price certainty — not a number that shifts once documentation starts and variations begin creeping in. That's why we work through the design, inclusions, engineering, and everything that affects cost before you sign, so the price you agree to is one you can actually build to. If you choose to change something during the build, the cost adjusts accordingly — but we don't leave half the job out of the price and call it transparency. Find out more about how Enduro approaches fixed price building contracts</a> and what that means for your build.
Don’t Struggle Alone.
Book A Consultation And Get Our Advice.
Whether you’re ready to build or still looking at your options, we’d be glad to help.
Book a Consultation where we will answer your questions and share our best advice specific to your situation.
At Enduro Builders, we believe building your forever home should feel clear, calm, and deeply rewarding.
We are not volume builders, or project-home salespeople here to talk fast and build cheap.
We are high-performance passive house builders: Passive House certified, process-obsessed, and precision-driven.
Schedule Your Call Below
At Enduro we are focused on working with like minded clients that wish to bring their home up to a new standard of building without compromising on an excellent building experience.
If you have a new build or large scale renovation (one which looks at making your whole house more efficient) then get in contact with us.