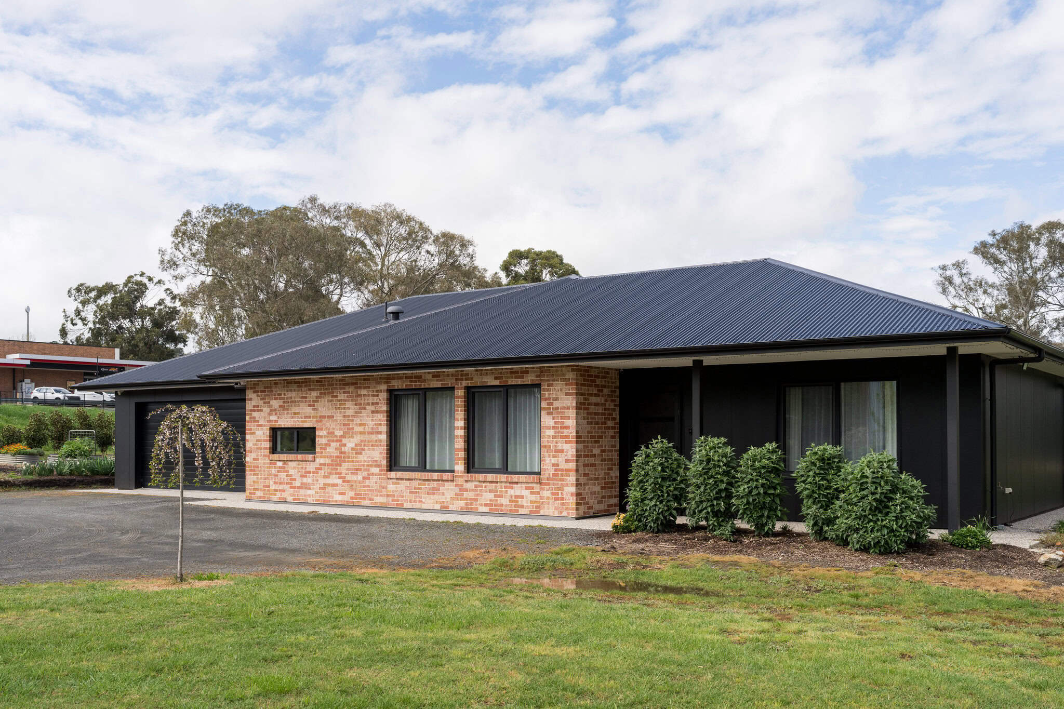
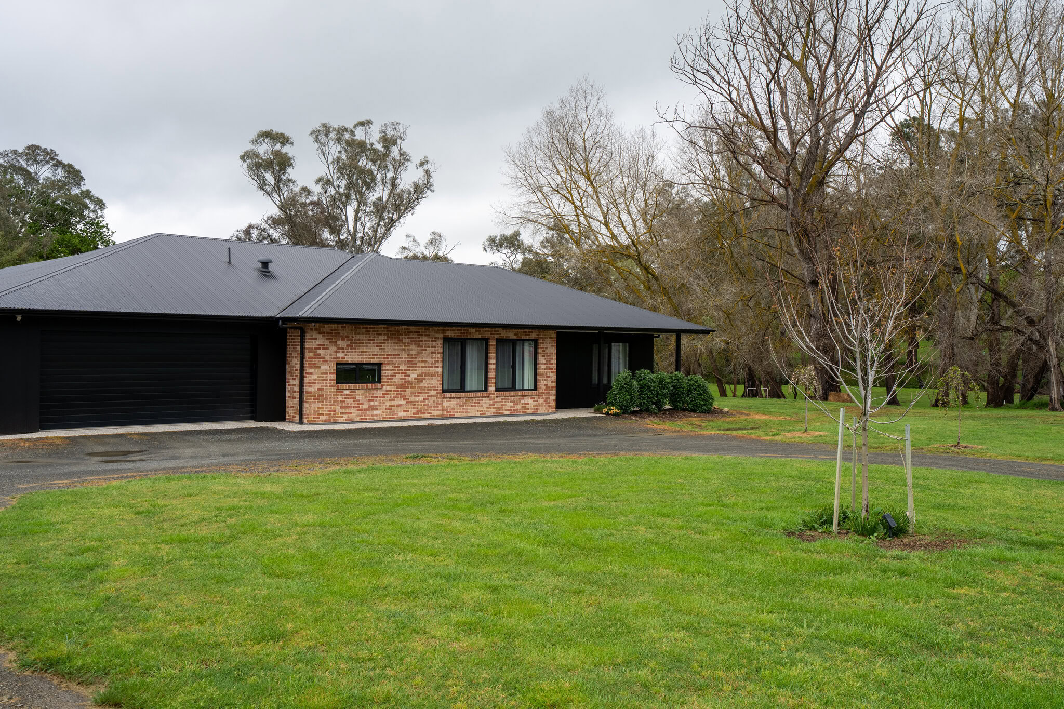
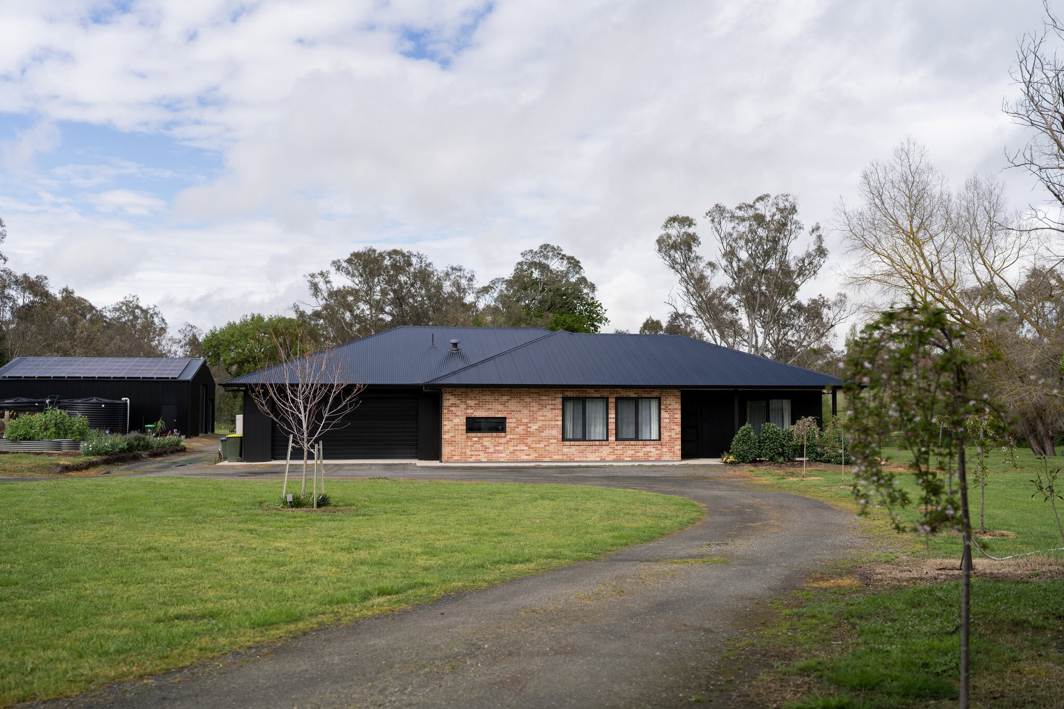
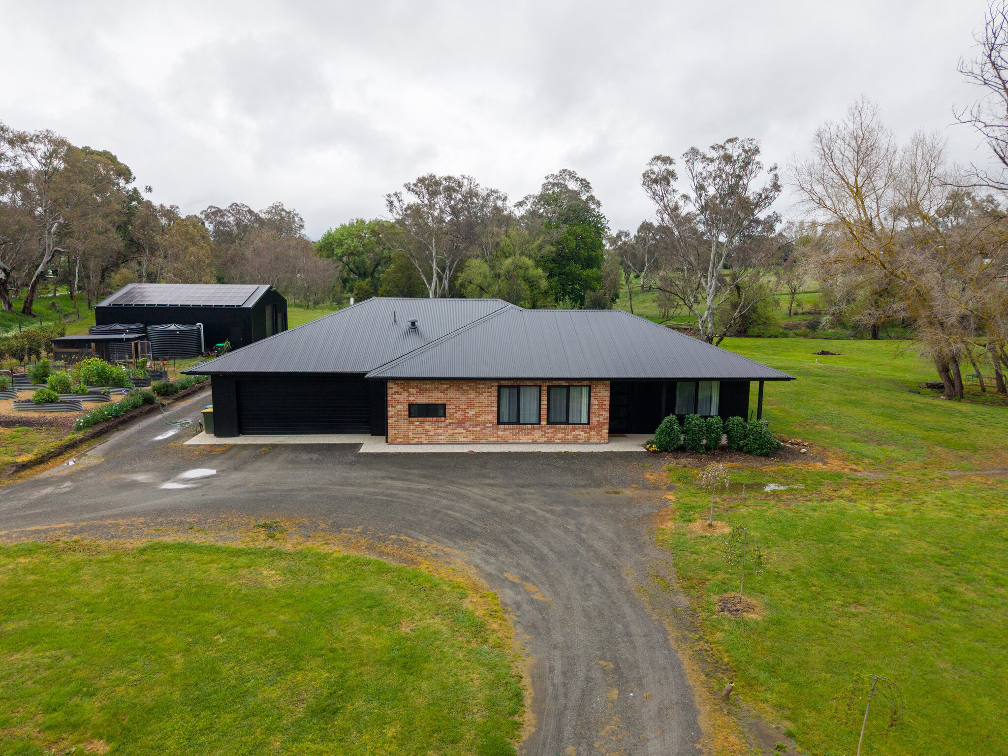
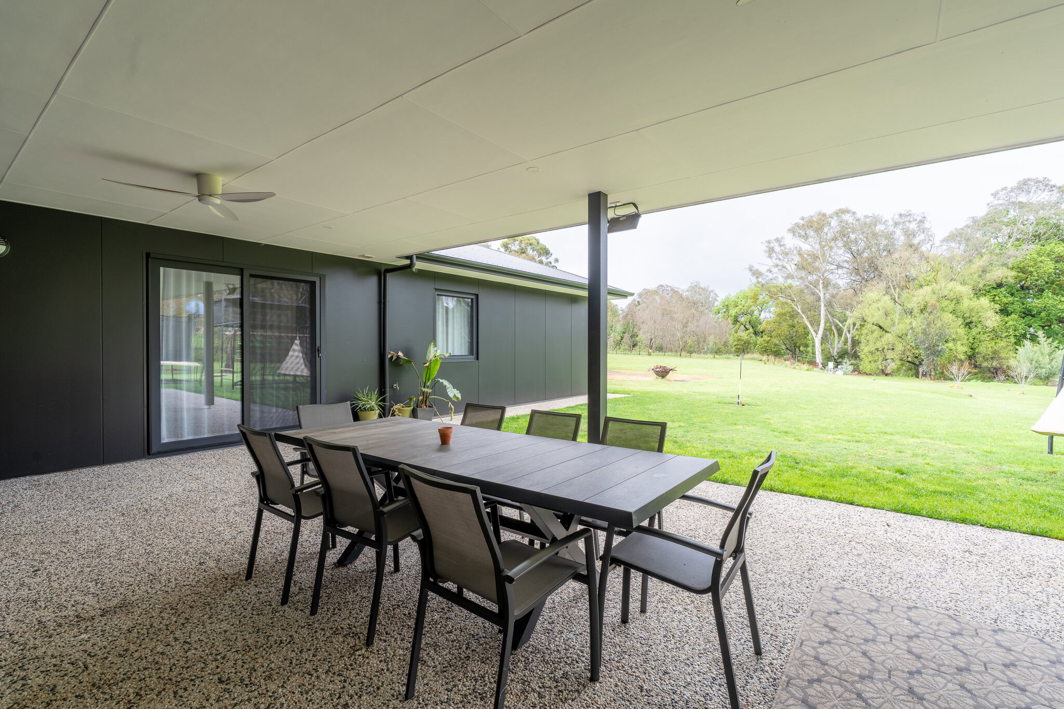
Completed in 2023, this family home in Woodside was designed around a large alfresco and positioned to take in the best views to the south-west, giving our clients the indoor/outdoor lifestyle they wanted.
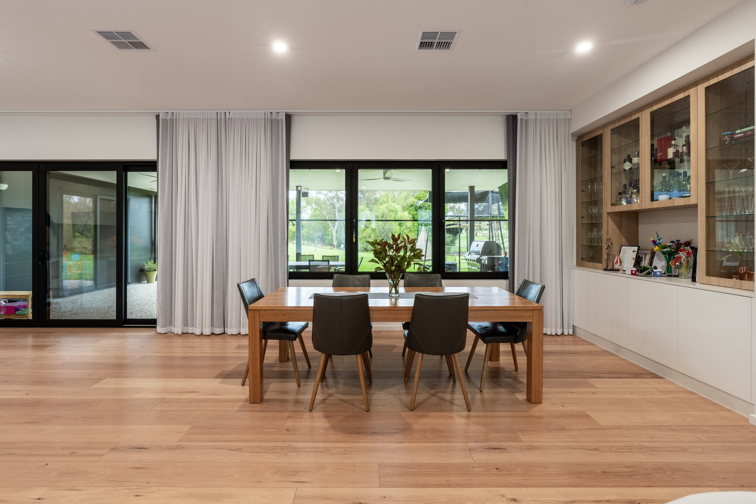
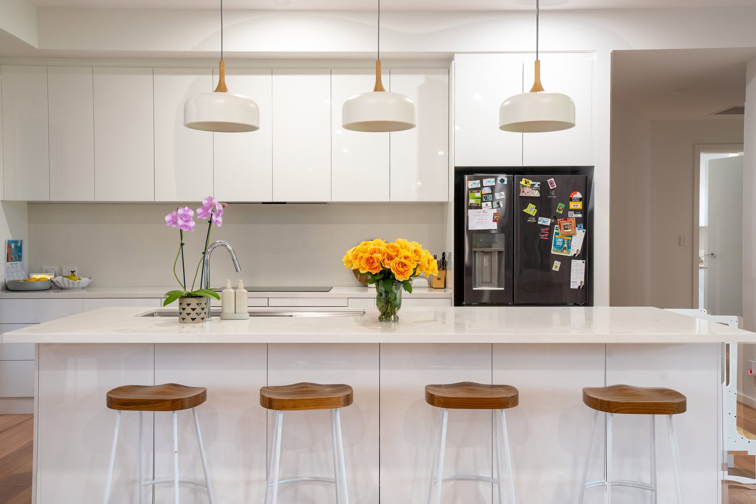
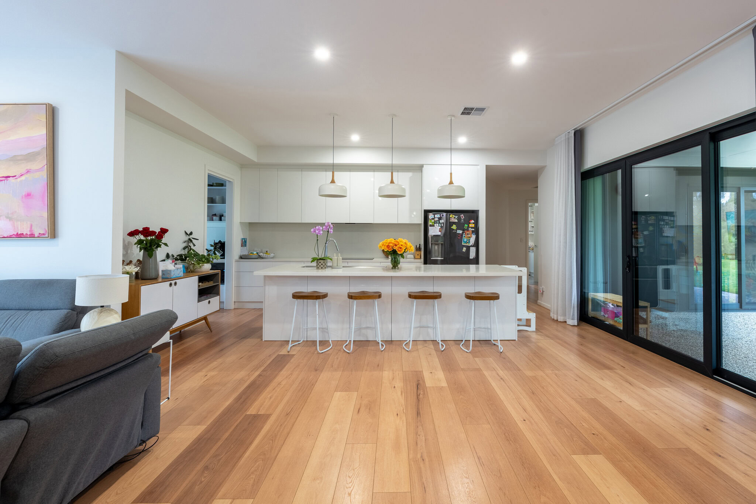
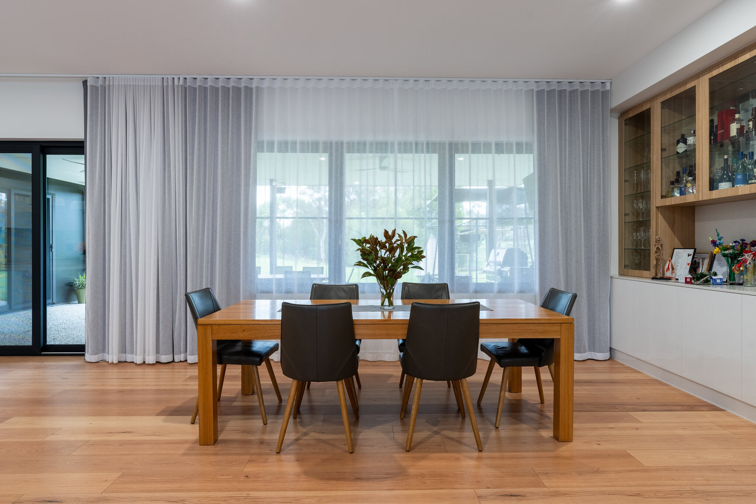
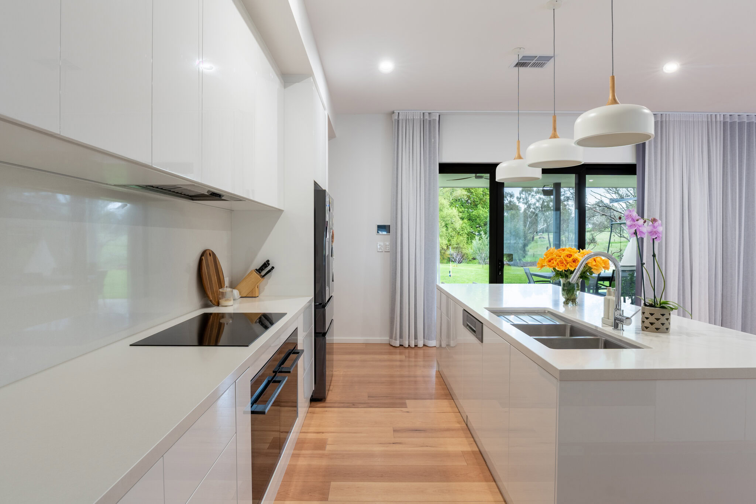
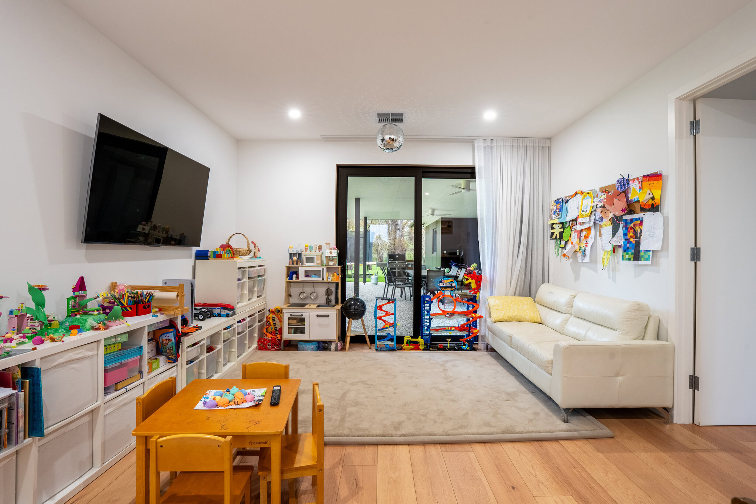
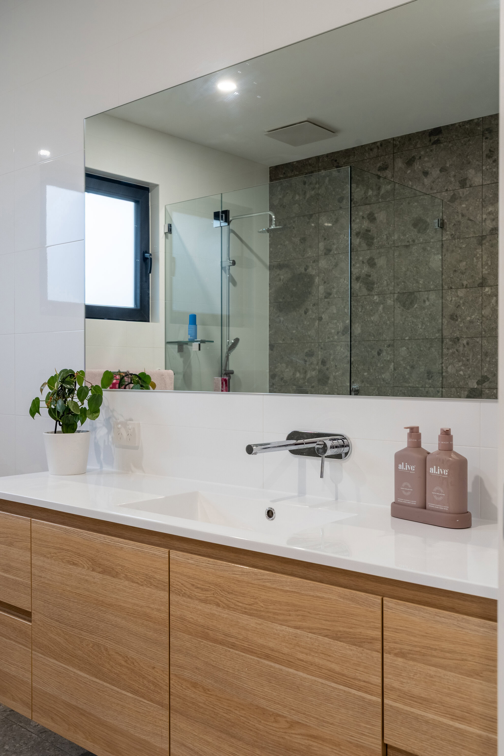
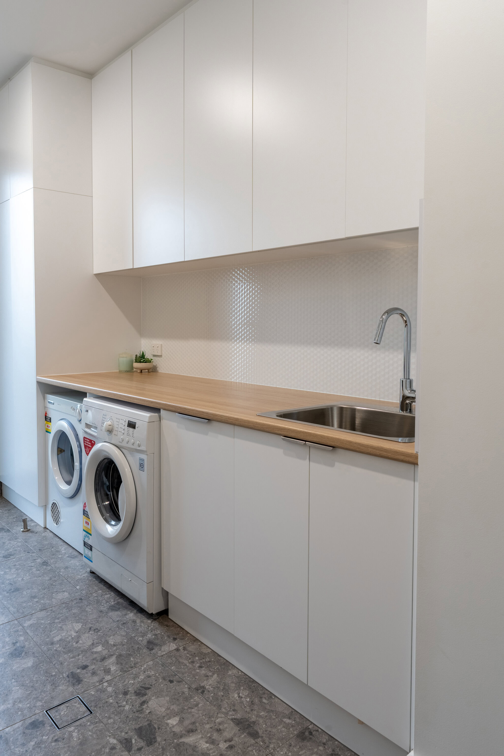
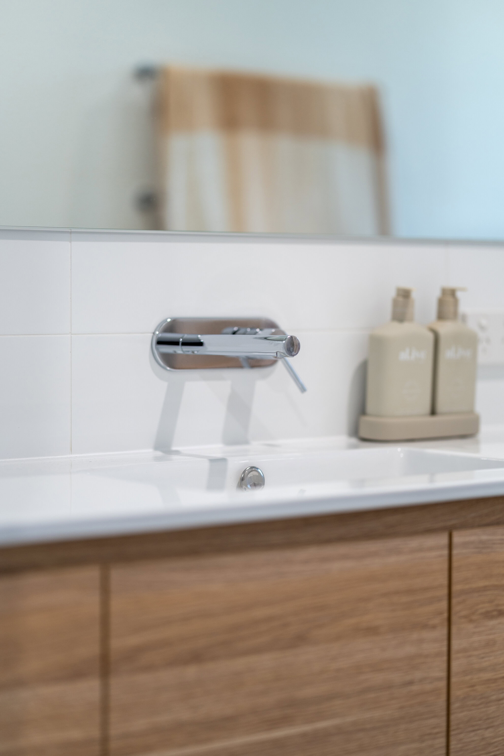
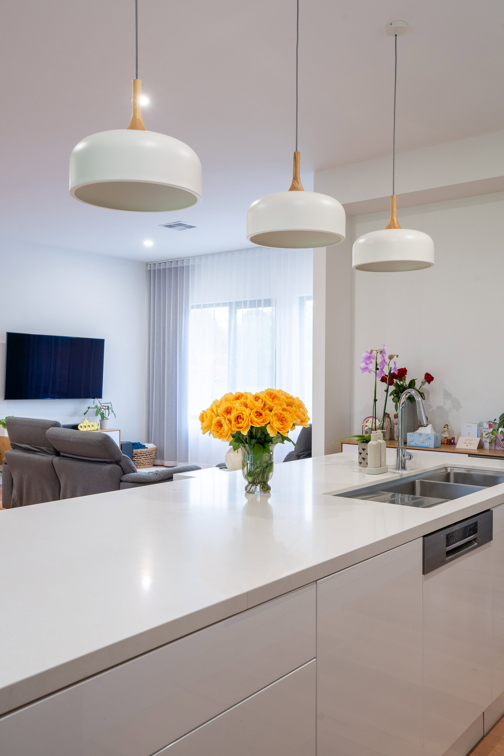
Inside, there is room for the whole family to spread out. The home has four bedrooms plus a study, two living areas, and two and a half bathrooms with underfloor heating. The master suite is a private retreat with its own ensuite and walk-in robe. The open plan kitchen, living and dining area is the hub of the home, backed by a generous butler’s pantry.
The flat block came with a number of site considerations and design challenges, including the flood line, Native Vegetation Overlay and Water Resources Overlay, high bushfire risk, CFS requirements, an easement, and privacy from overlooking from a nearby supermarket and bike track.
This home reflects our commitment to smart design, quality craftsmanship, and delivering a healthy, comfortable home to suit the growing family.